
The
spaces. Floor areas, access, facilities.
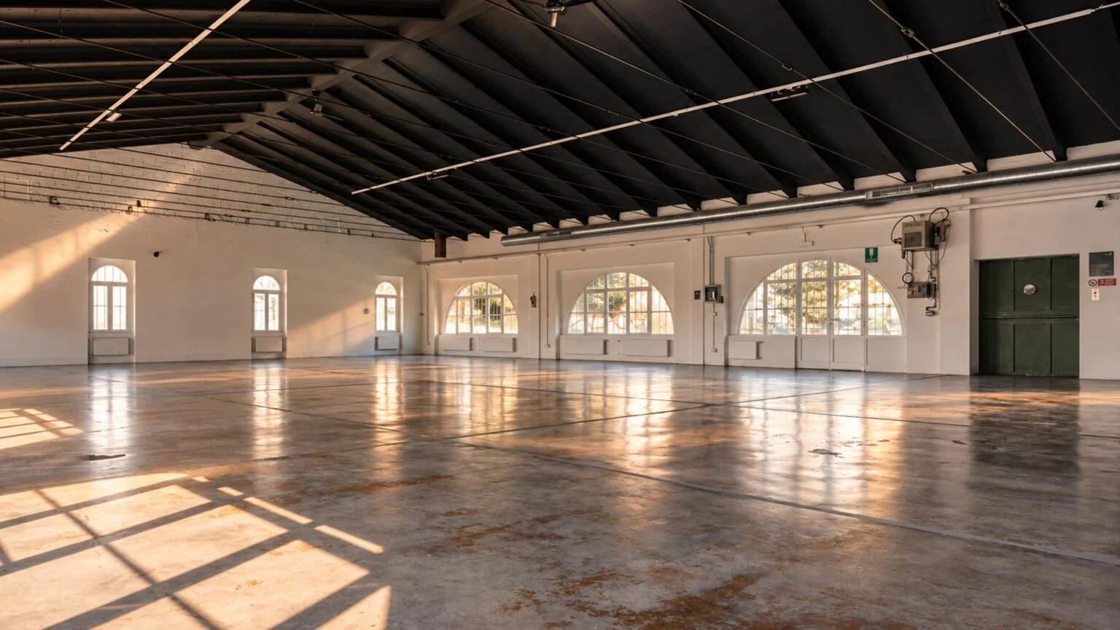
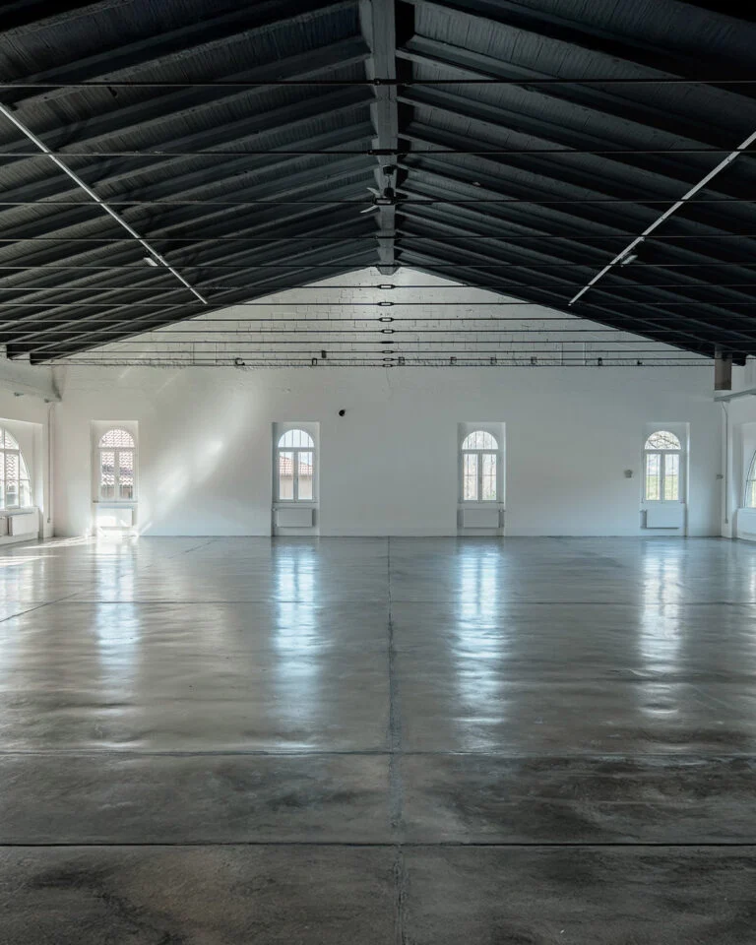
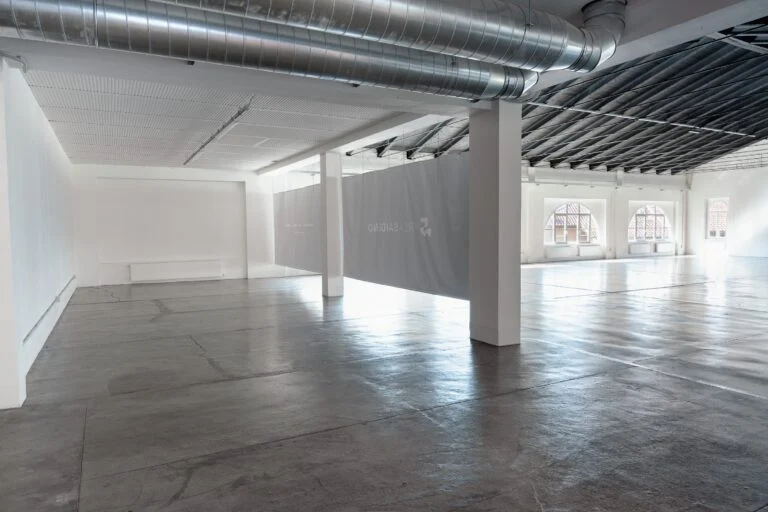
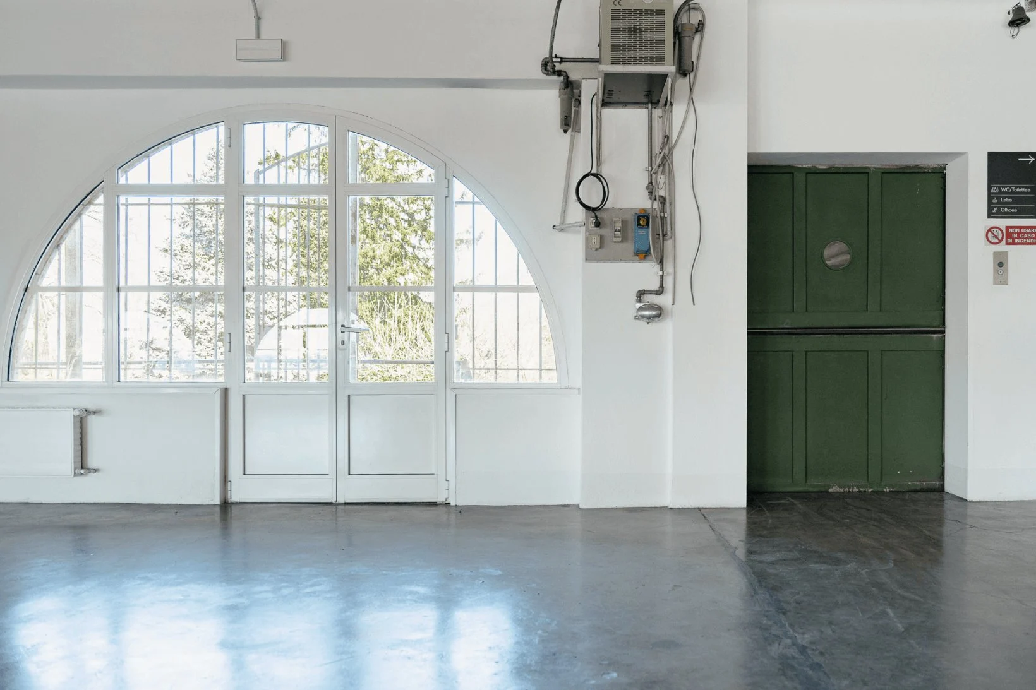
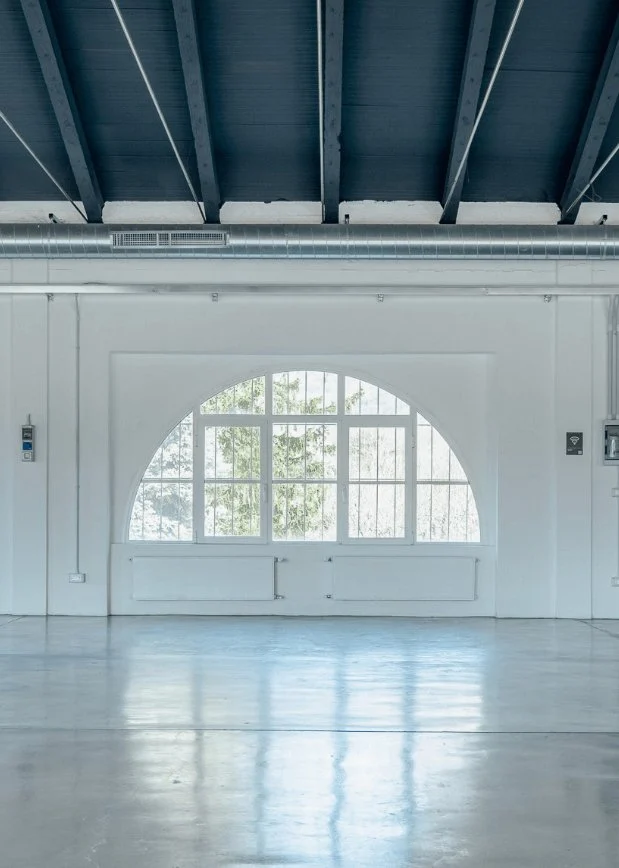
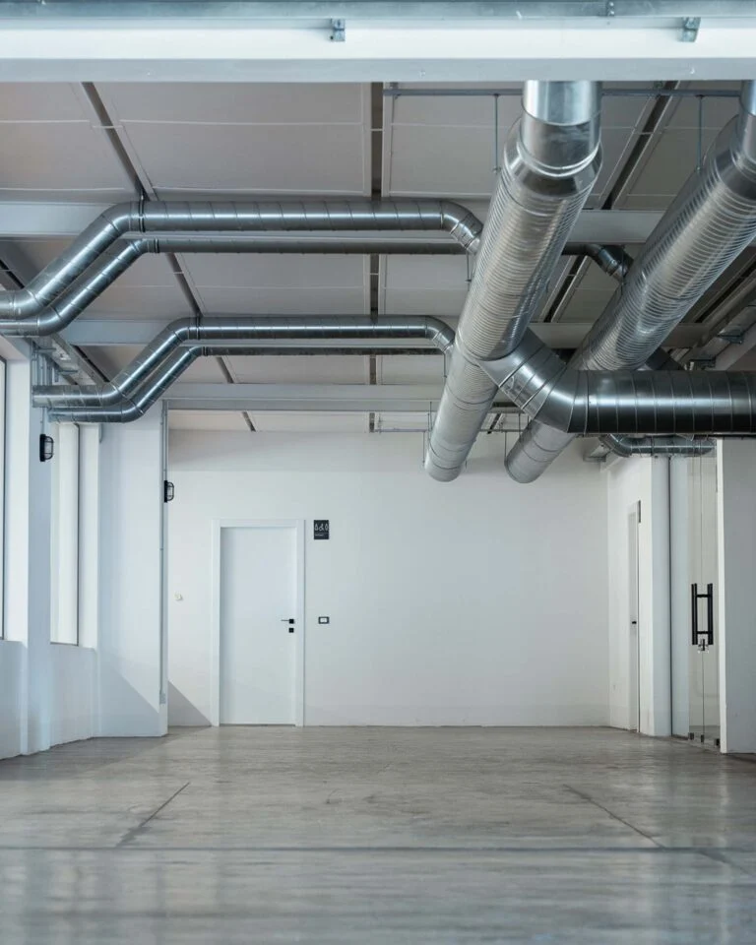
Uno spazio industriale degli anni ’50 con due ambienti, l’Area Loft e l’Area Industrial, che rent separately or together. Here you’ll find the details you need to plan your event or production.
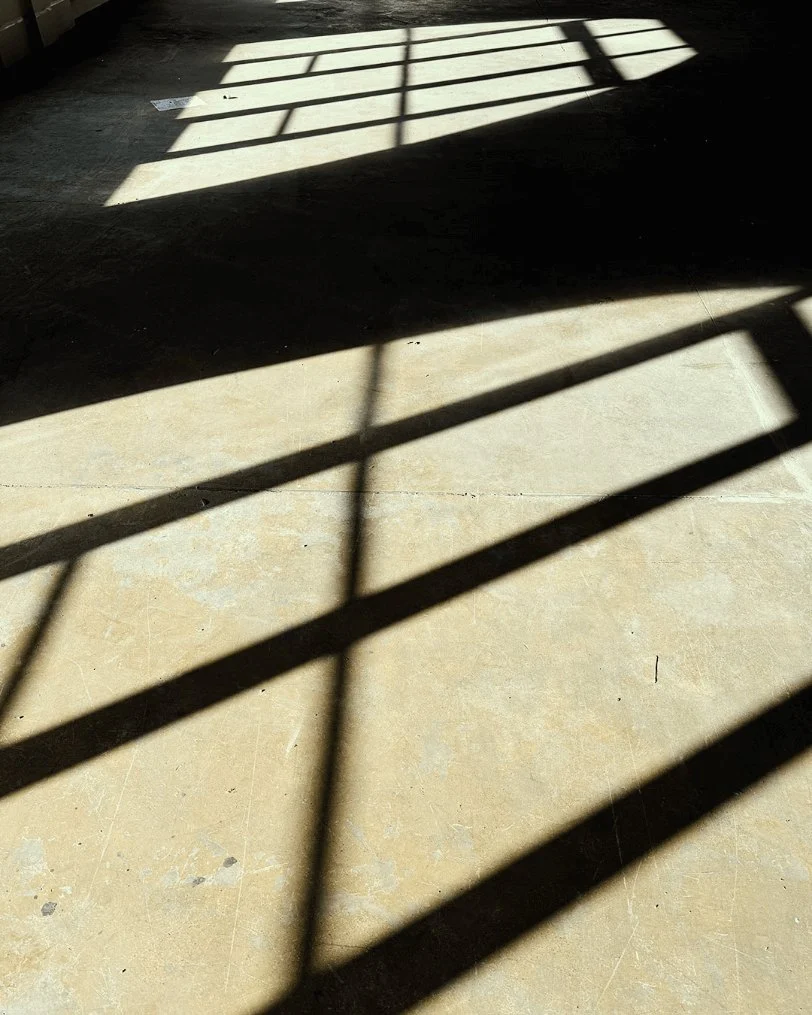
Area Loft
Area Industrial
Facilities and access
Wheelchair access with elevator and accessible restroom.
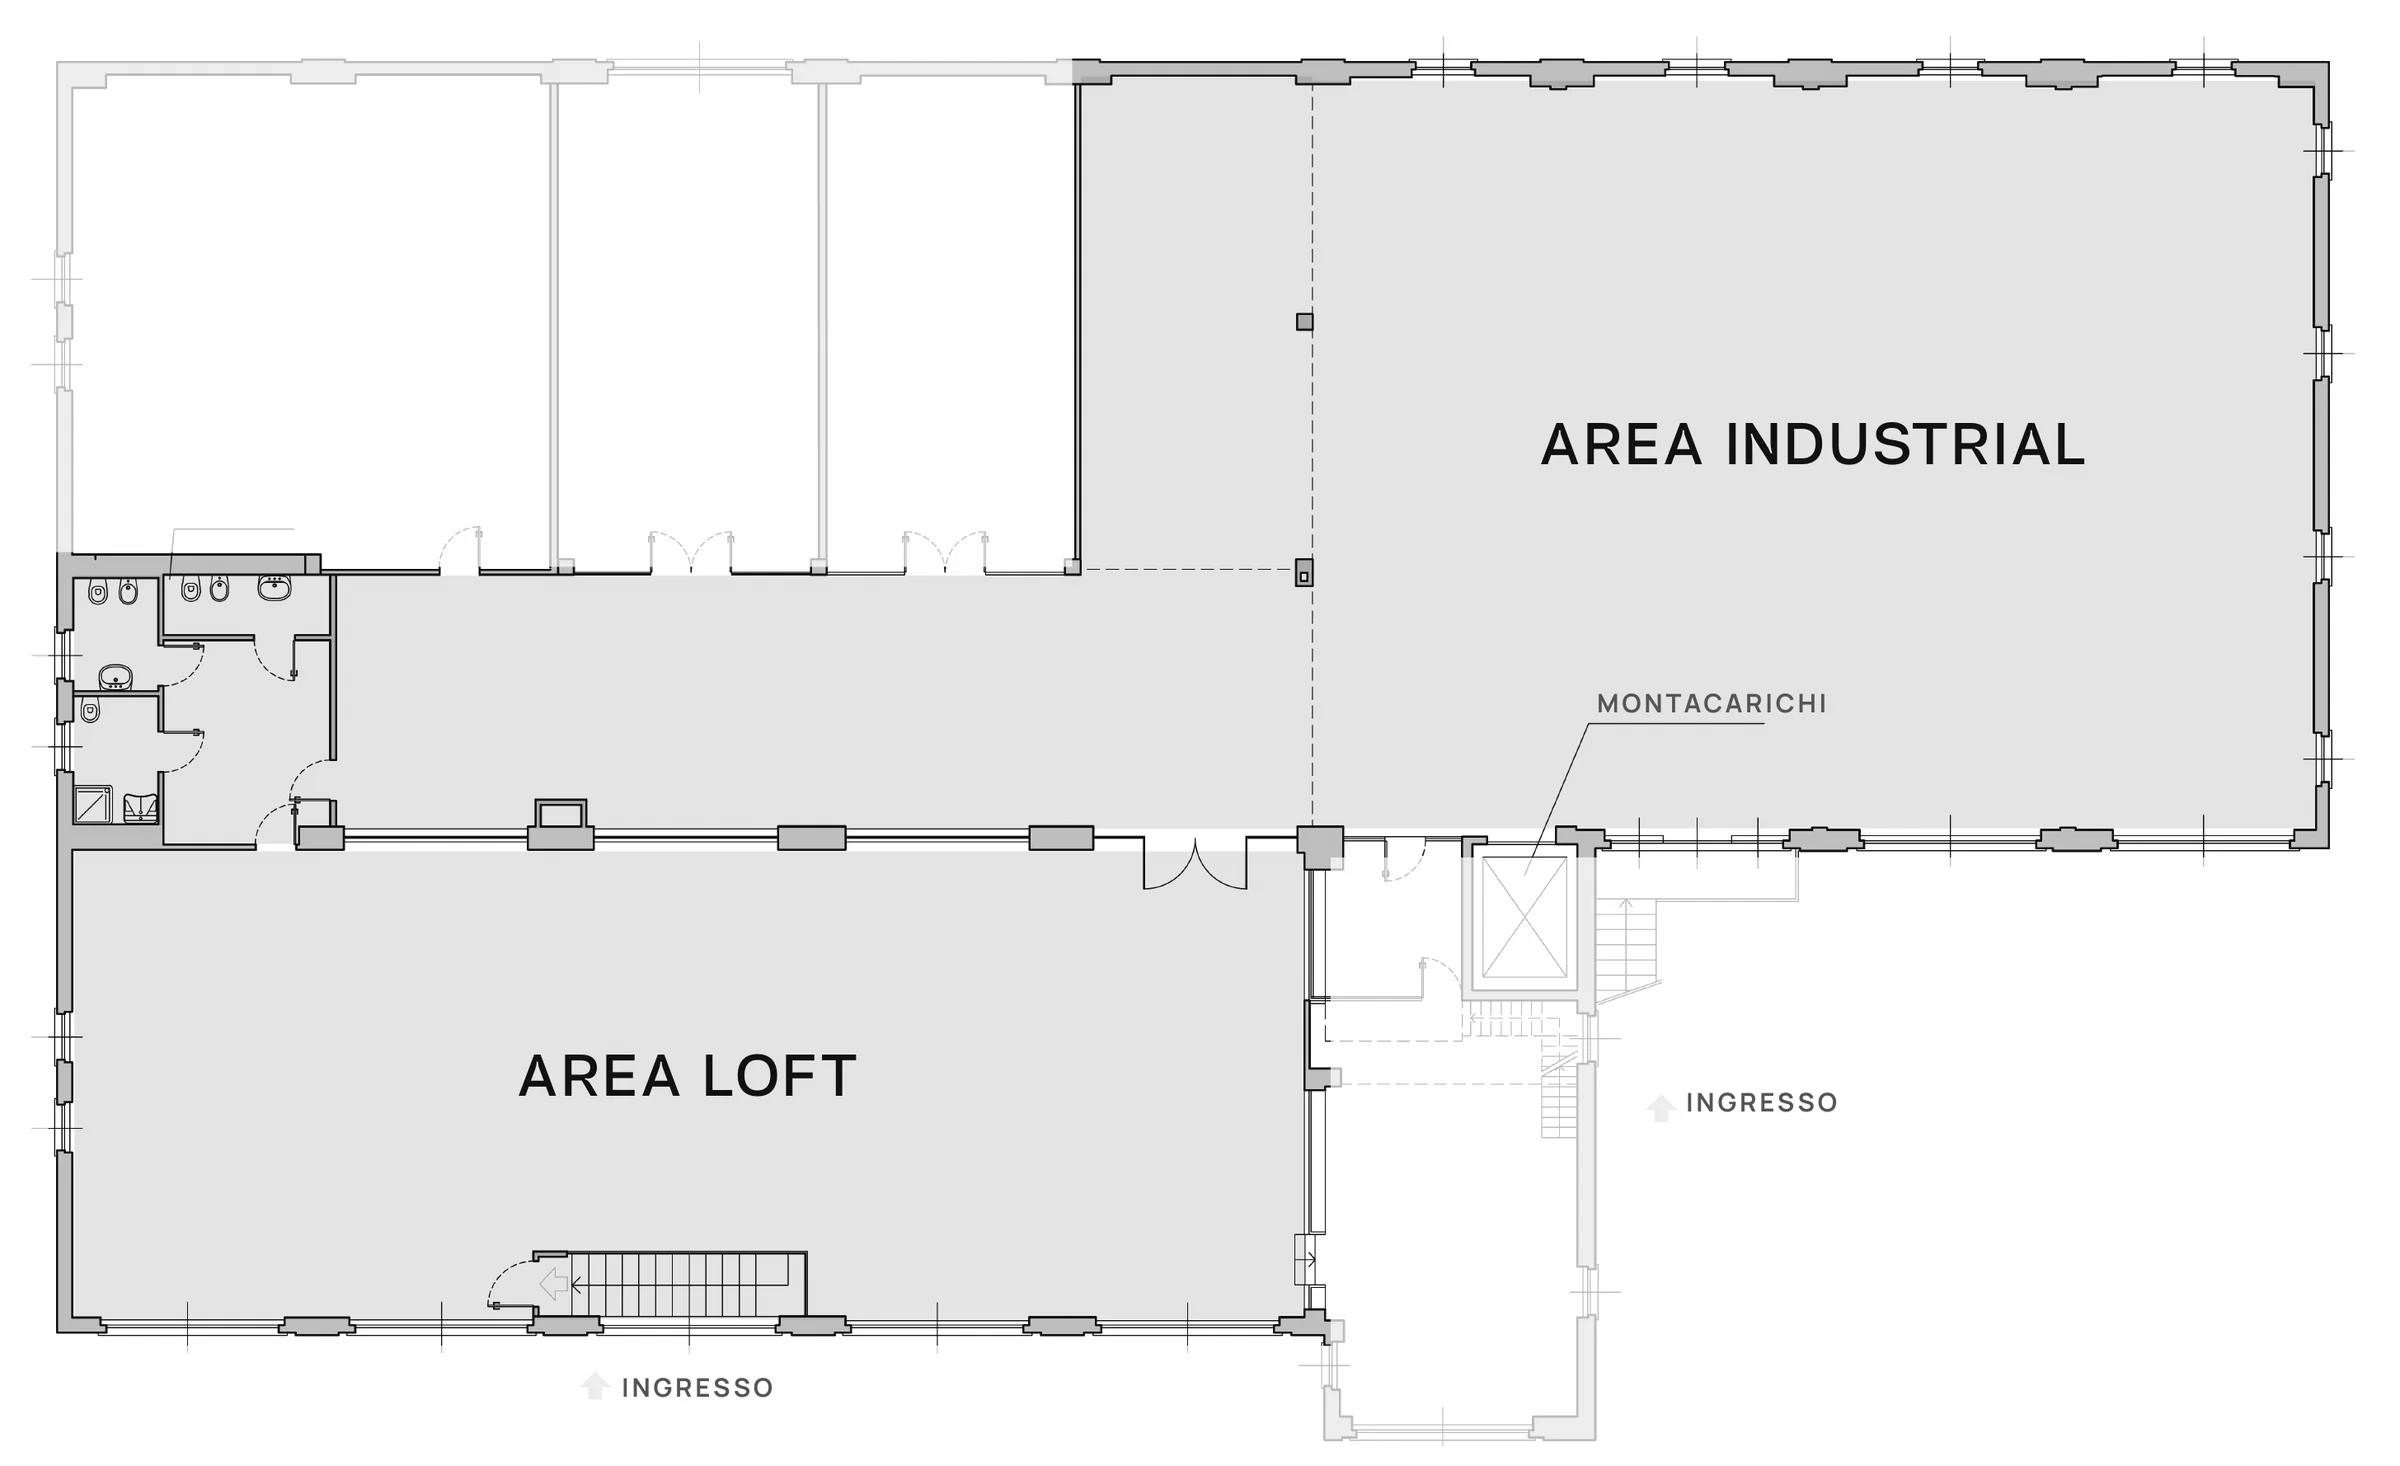
Floor plan
The plan with the two areas, the entrances and the freight elevator. We send it to you as a PDF along with the proposal.
Technical sheets
Sempre in esclusiva: quando affitti, l’area è solo tua.
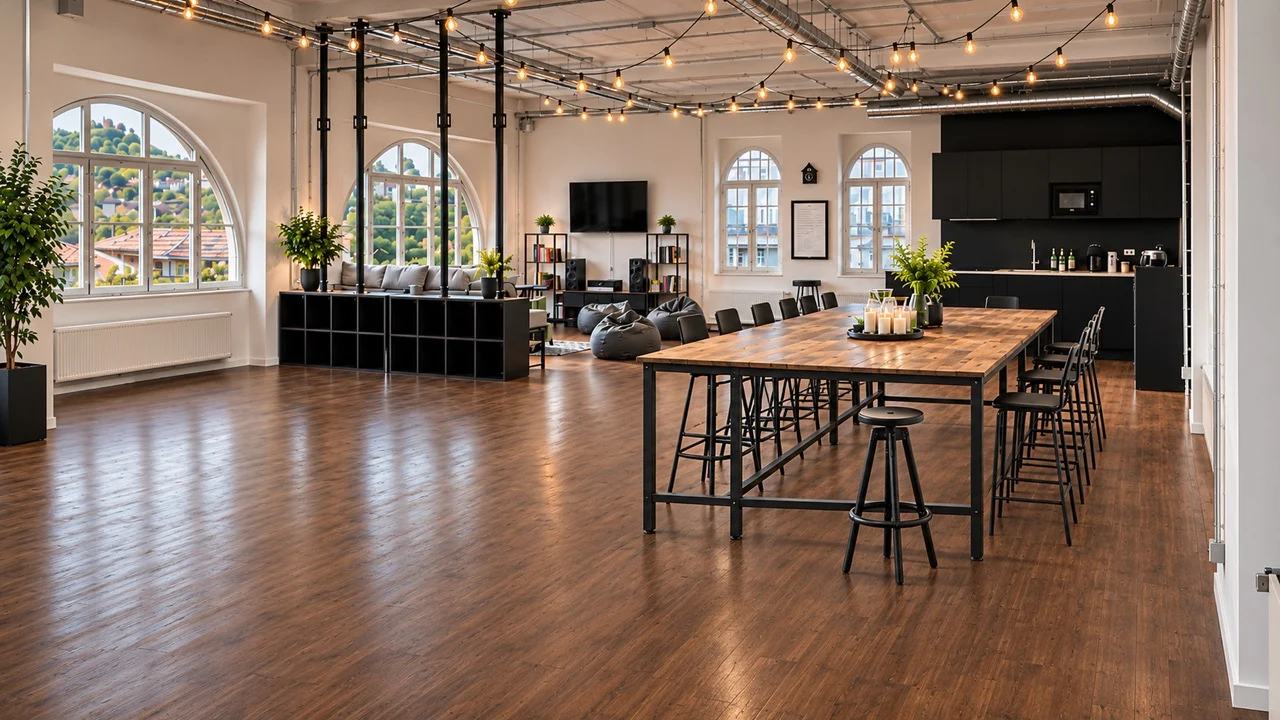
Area Loft
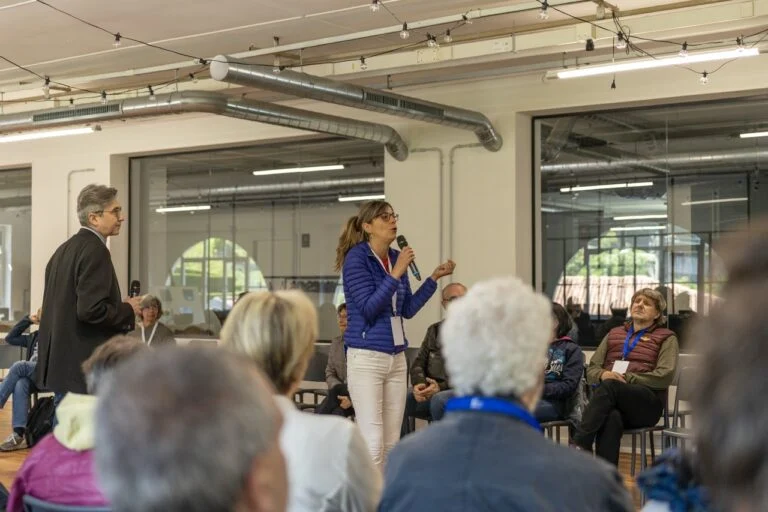
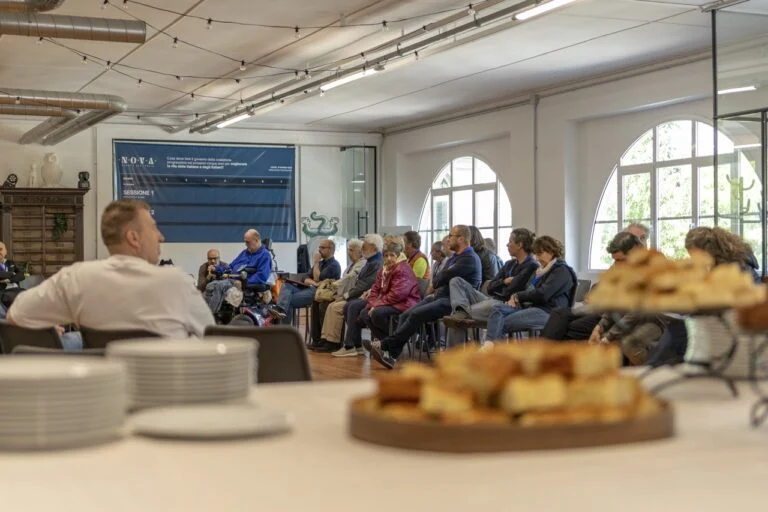
Area Industrial
Need the whole space?
Area Loft e Area Industrial insieme, con gli spazi di servizio, per una giornata o per più giorni.
Booking both areas gets you a better rate than booking them separately.
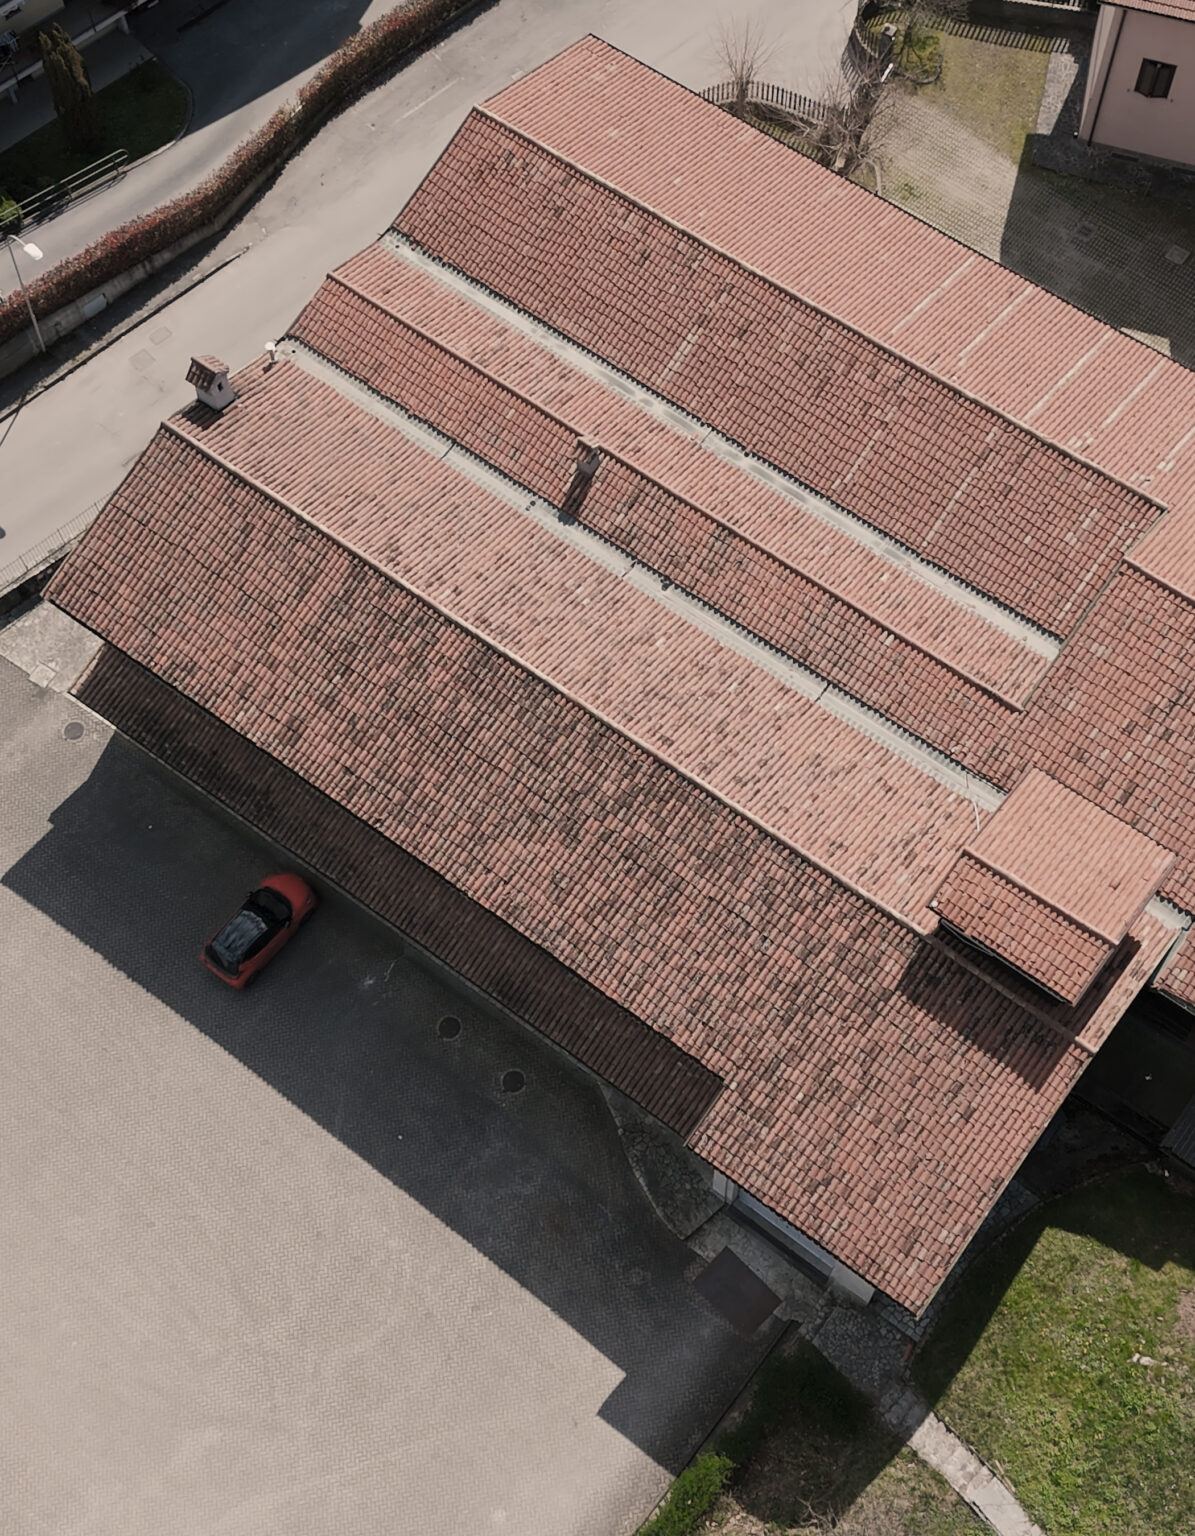
Personalizza l’area con il tuo brand
Dalla facciata all’Area Industrial ci sono superfici pensate per la grafica del tuo evento. Tu ci mandi i file: we handle printing, installation and removal.
If the graphics need adapting to the formats, we can take care of it on request.
Positions, sizes, prices and file specifications, all in one PDF.
Guarda come l’hanno vestita Wagner and Expo Valve.
A space designed for events and shoots
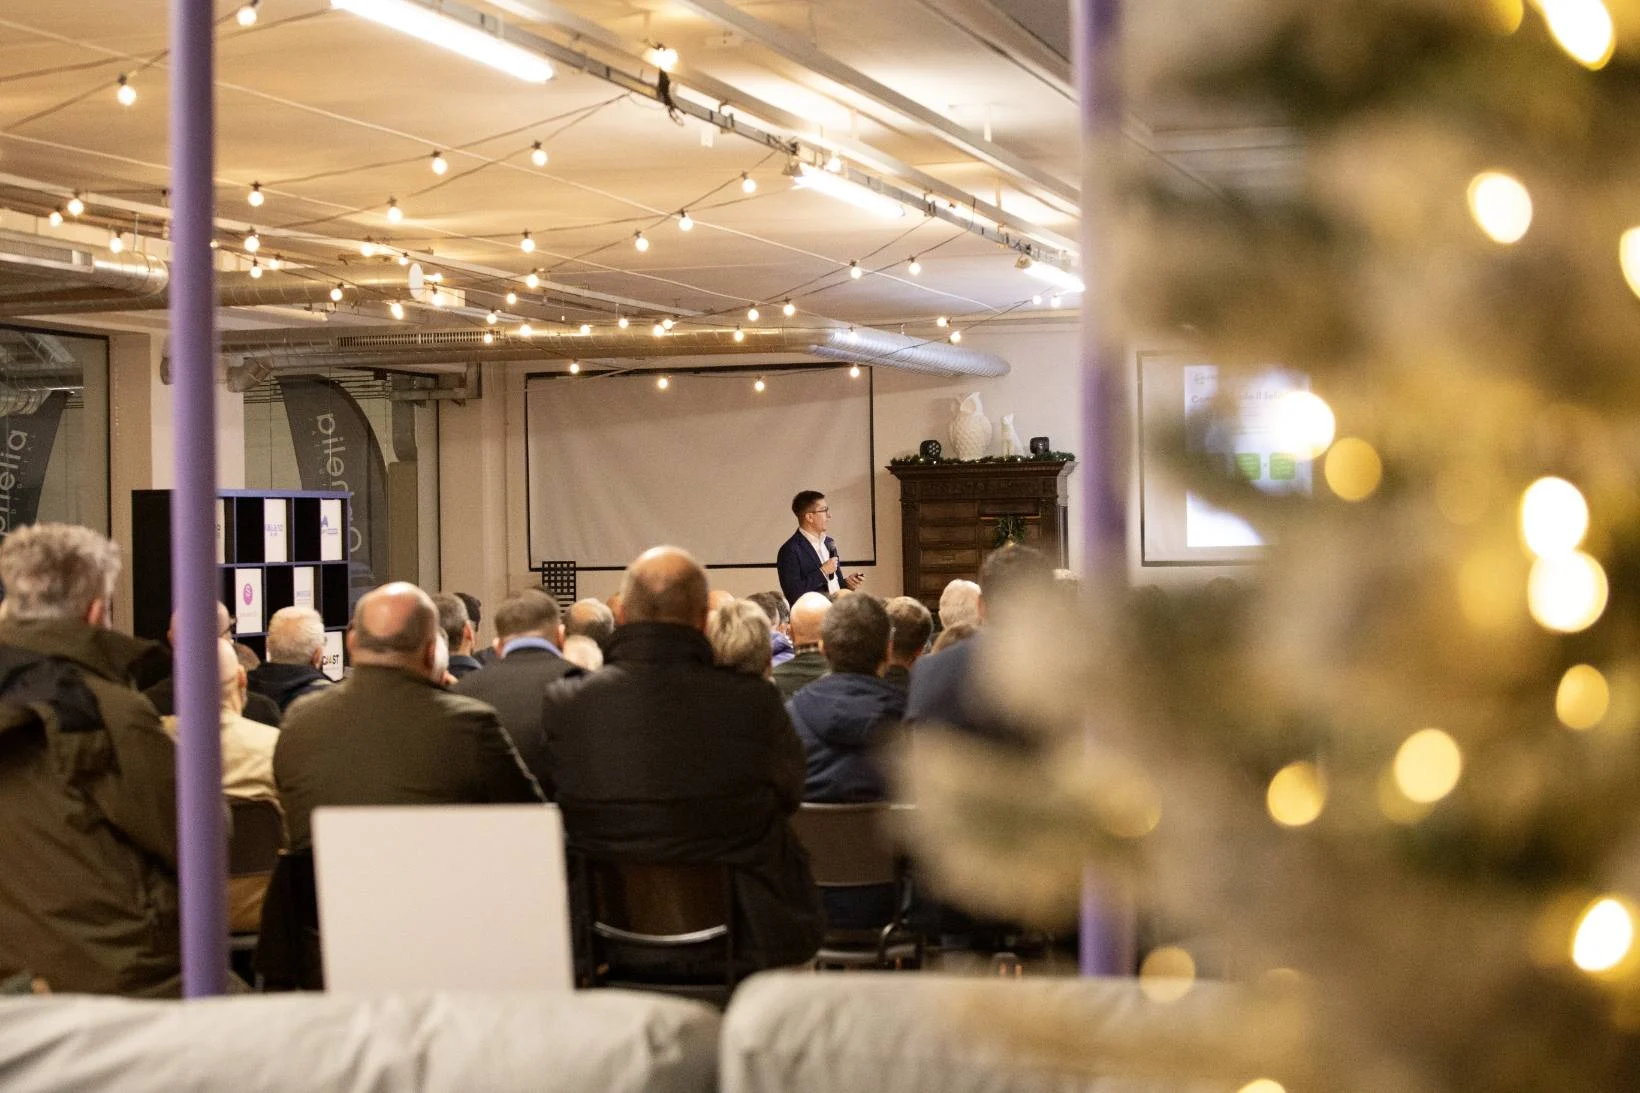
Events
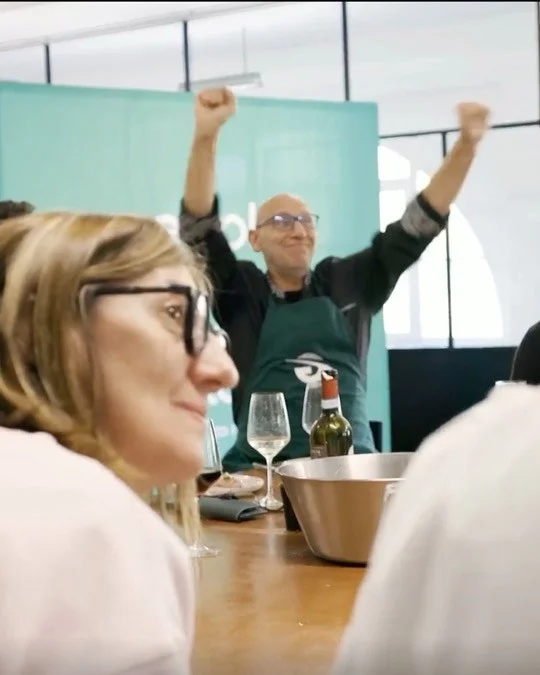
Aziendali, cene, presentazioni ed eventi privati: lo spazio prende la forma dell’evento.
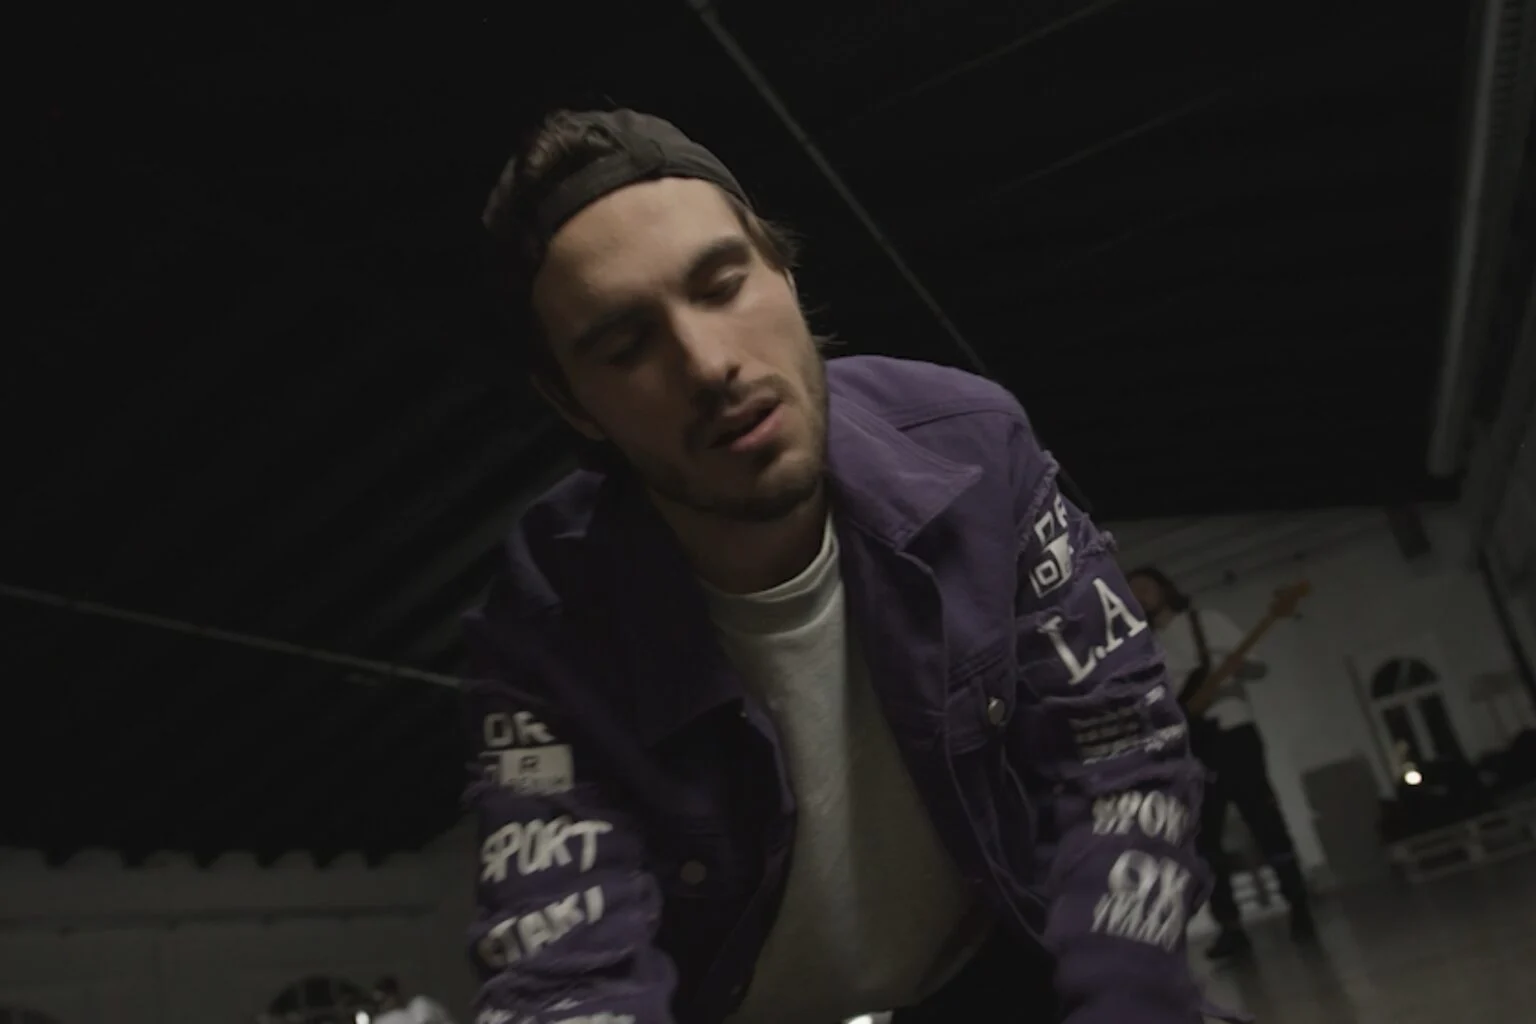
Shoots and video
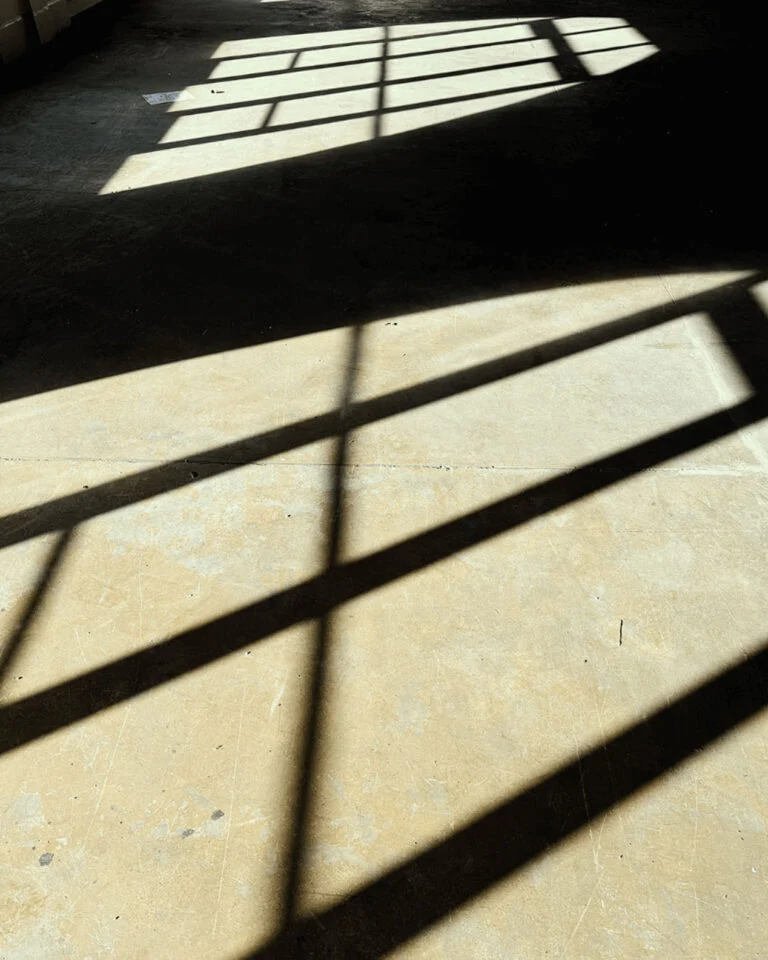
Two sets you can book by the hour, with natural light or blacked out, even at night.
Logistics and technical data
What set builders, technicians and production crews ask before they arrive.
On-site parking
Gratuito, per 25–30 auto
Outdoor parking
A 5-minute walk
Loading and unloading
Vehicles up to 4.5 m high
Freight elevator
550 kg capacity, for furniture, equipment and goods
Power
16.5 kW total, 2 industrial 16 A sockets, Schuko and dual sockets
Connectivity
Wi-Fi with 5 access points, ethernet
Restrooms
3, including an accessible restroom with shower
Wheelchair access
With elevator
Event
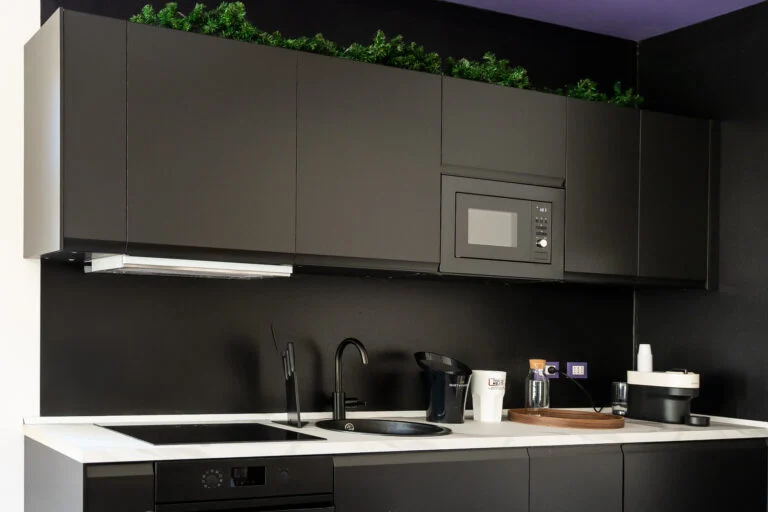
Kitchen, catering area, dressing room, storage
Getting here from Lecco, Monza and Milan
We’re in Sala al Barro, part of Galbiate (LC), 10 minutes from Lecco and 45 from Milan, a 5 minuti dall’uscita della SS36. La stazione di Sala al Barro-Galbiate è a 12 minuti a piedi. Free on-site parking, plus an outdoor parking lot 5 minutes away.
Questions about the spaces
Can the areas be rented separately?
Sì. L’Area Loft e l’Area Industrial si affittano separate o insieme, sempre in esclusiva. Prendendo tutte e due le aree, per una giornata o per più giorni, hai un’agevolazione rispetto a prenderle separatamente.
How many people can it host?
Dipende dall’area e dalla configurazione: in piedi, a platea o a tavola. Il numero esatto lo definiamo al sopralluogo, in base al tipo di evento e alla disposizione più comoda e sicura.
C’è parcheggio? E per il carico e scarico?
C’è un parcheggio interno gratuito per 25–30 auto e un parcheggio esterno a 5 minuti a piedi. Per gli eventi con molti ospiti in auto è obbligatorio il servizio di parcheggiatore, che organizziamo noi. I mezzi fino a 4,5 m di altezza entrano nel parcheggio interno e scaricano al montacarichi.
Che corrente c’è per allestimenti e tecnica?
The building has 16.5 kW in total, with two 5-pin 16 A industrial sockets and Schuko sockets. For heavy loads, we check together at the site visit.
Can we put up graphics and banners?
Sì: facciata, corridoio e Area Industrial hanno superfici per banner, microforati e teli. Formati e dettagli sono nel media kit.
Can I visit the venue first?
Sì. Giorno e orario li scegli direttamente nella richiesta, dal lunedì al venerdì: ti mostriamo spazi, accessi e impianti.
Come and discover
Area Saideno.
Il modo migliore per capire gli spazi è camminarci dentro. Book a site visit: you choose the day and time in your request.